


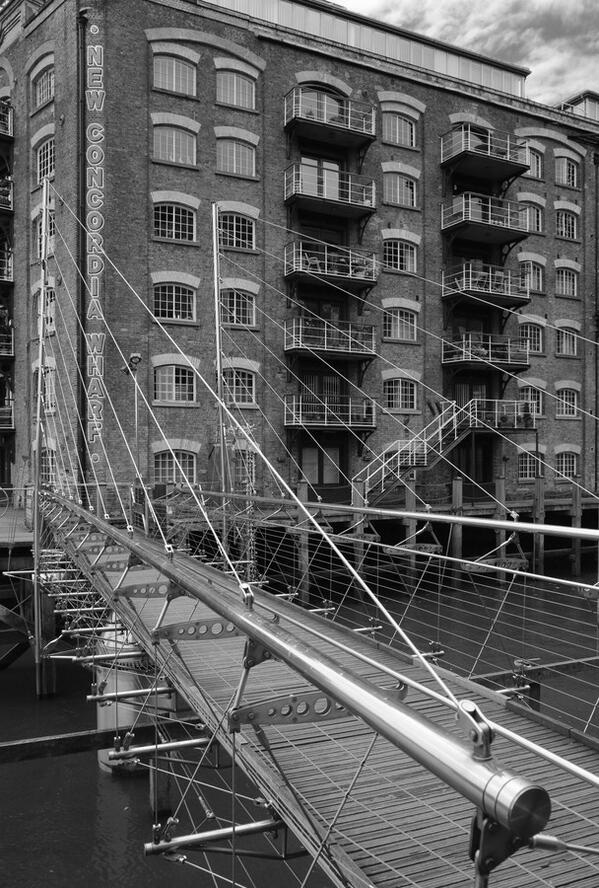

Concordia Wharf, London
“First impressions under-whelming – but the client had ambitious plans”.
For what is one of London’s landmark dockland warehouse buildings on the Thames the internal office space was disappointing and had become a cellular labyrinth through successive ad hoc alterations – but the client had a clear objective – to create an exciting London headquarters for his international company and reintroduce some of the building’s inherent charm.
Working closely with the Local Authority (Wandsworth Borough Council) and the landlord we were able to strip out the modern internal walls and finishes and create a contemporary open-plan office interior whilst still satisfying the strict limitations imposed by the building’s listed status and landlord protocols.
By removing the cellular offices we were able to deliver a generous well-lit conference room and open plan office space with associated kitchenette and toilets.
What used to be the old pump pit for the warehouse crane is now toilets, and what used to be toilets is now a kitchen – funny how things work out.


Hülle architecture & design
49 Town Lane, Sheet, Petersfield, Hampshire GU32 2AF
© Hülle architecture & design
